
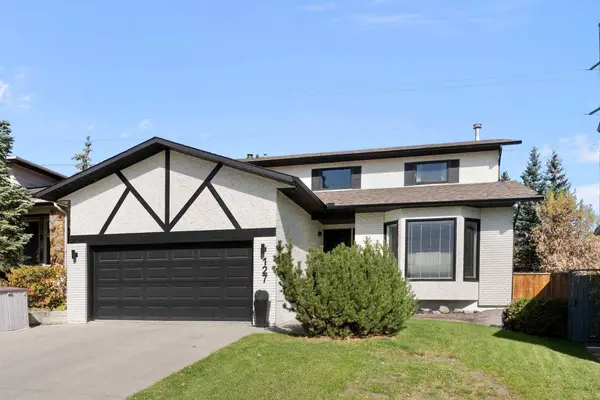
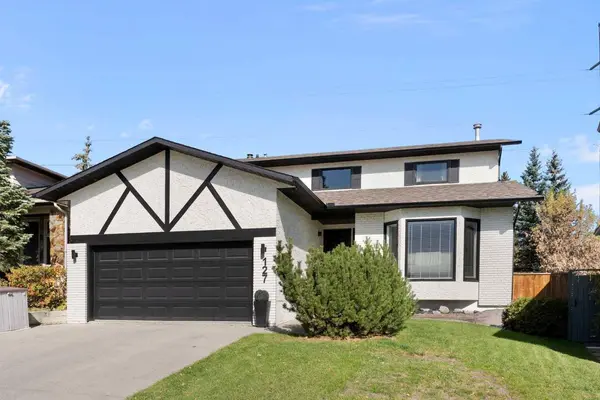
127 Edgewood DR NW
Calgary, AB T3A 2T3
Open House
Sun Oct 18, 7:00pm - 10:00pm
- 4 Beds
- 4 Baths Full Baths: 3 Half Baths: 1
- 2,227 SqFt
- 7,405 Lot Size
- 1984 Year Built
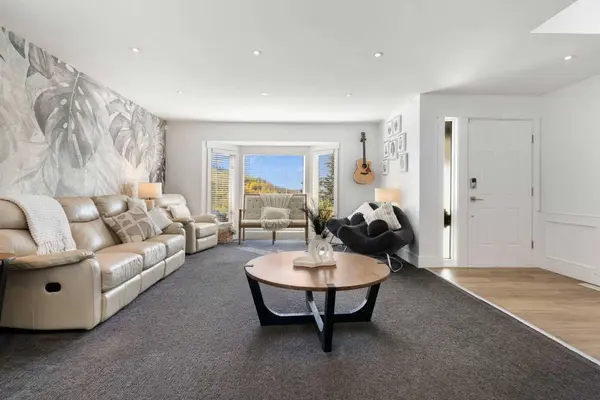
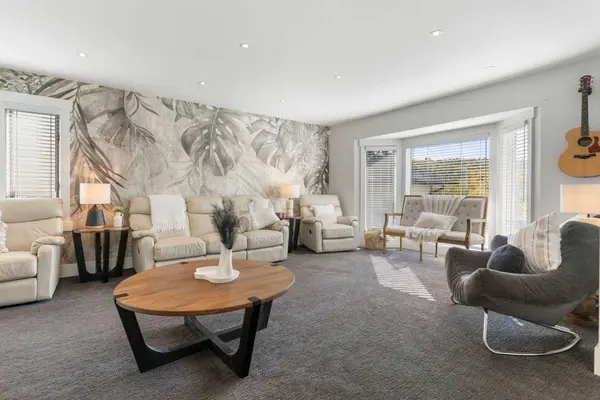
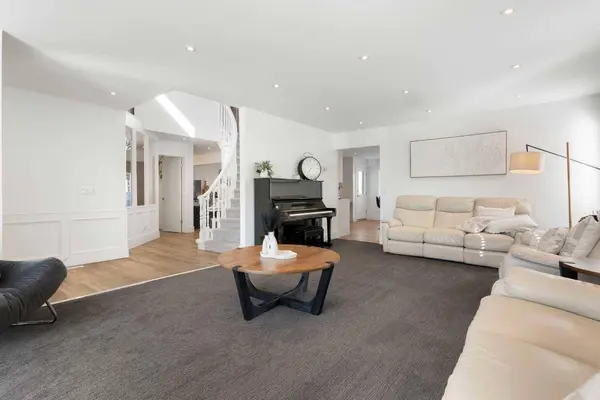
The main floor features a bright,open layout with a formal dining room,front great room with large south facing windows,and a comfortable living room centred around a wood burning fireplace.
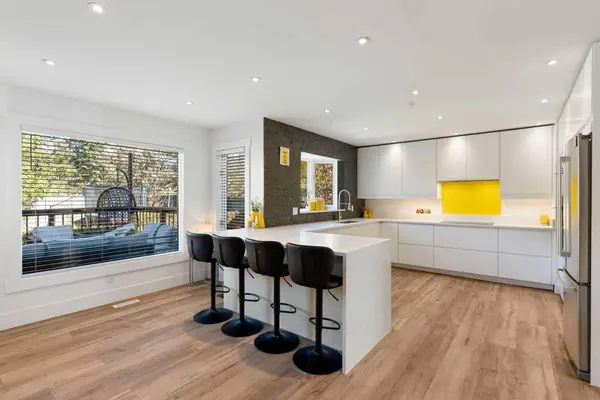
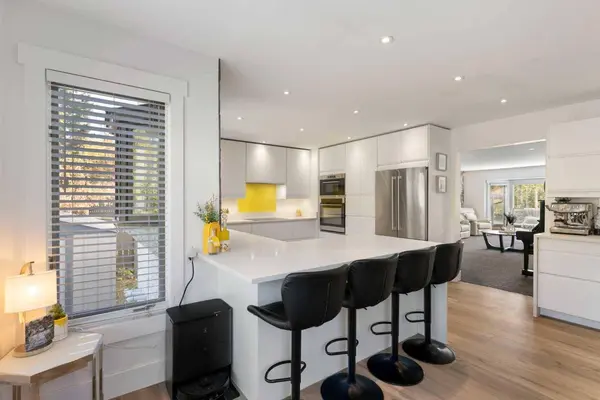
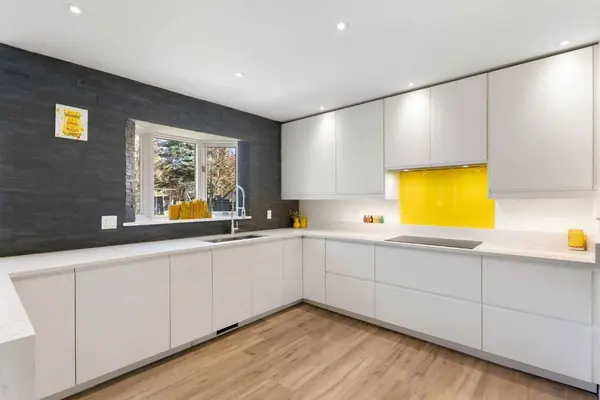
The gourmet kitchen is designed for both everyday living and entertaining,featuring quartz countertops,2 dishwashers,a peninsula island,built in stainless steel appliances,white cabinetry,an insinkerator and an induction cooktop. A bay window overlooking the expansive backyard showcases a charming stone accent wall,while additional built ins and a beverage fridge add both style and functionality. A powder room and rear mudroom.
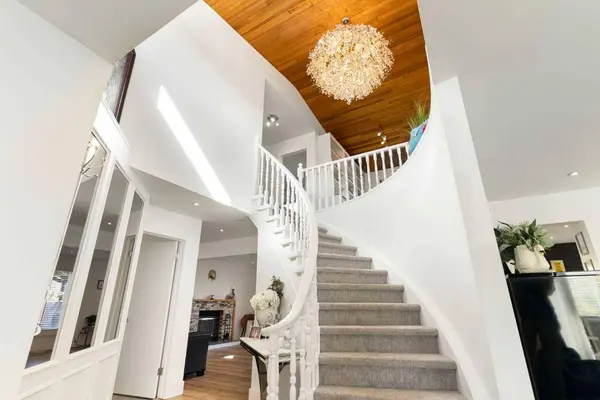
Upstairs,you'll find three generously sized bedrooms,including an impressive primary retreat with a walk in closet and luxurious 4 piece ensuite. The ensuite features in floor heating,a soaker tub,and a curb less walk in shower. Vaulted ceilings with wood paneling add character to the upper level,while the versatile central space with built in desk and bookshelves provides an ideal home office,study,or reading area. A spacious 3 piece bathroom and an upgraded laundry area complete the upper level.
The fully developed basement provides even more room for the family,offering an additional bedroom,two dens,a recreation room,and a 3 piece bathroom with a walk in shower.
Outside,enjoy your own private backyard oasis with a large partially covered deck,storage shed,play structure,and tranquil green space views. A double attached garage adds everyday convenience and you also have brand new gutters.
Throughout the home,you'll find modern light décor,fresh paint,updated bathrooms,stylish lighting,and upgraded flooring.
With central air conditioning and a newer furnace,this home is move in ready and designed for comfortable living in one of Calgary's most desirable communities.
GALLERY
PROPERTY DETAIL
Key Details
Property Type Single Family Home
Sub Type Detached
Listing Status Active
Purchase Type For Sale
Approx. Sqft 2227.0
Square Footage 2, 227 sqft
Price per Sqft $417
Subdivision Edgemont
MLS Listing ID A2350763
Style 2 Storey
Bedrooms 4
Full Baths 3
Half Baths 1
HOA Y/N No
Year Built 1984
Lot Size 7,405 Sqft
Acres 0.17
Property Sub-Type Detached
Location
Province AB
County 0046
Community Clubhouse, Golf, Park, Playground, Pond, Pool, Schools Nearby, Shopping Nearby, Sidewalks, Street Lights, Tennis Court(S), Walking/Bike Paths
Area Cal Zone Nw
Zoning R-CG
Direction NW
Rooms
Basement Other, Full, Finished
Building
Lot Description Back Yard, Backs on to Park/Green Space, Front Yard, Landscaped, Many Trees, No Back Lane, No Neighbours Behind, Private, Yard Lights
Dwelling Type House
Faces S
Story Two
Foundation Poured Concrete
Architectural Style 2 Storey
Level or Stories Two
New Construction No
Interior
Interior Features Bar, Bookcases, Breakfast Bar, Built-in Features, Chandelier, Closet Organizers, High Ceilings, Kitchen Island, Natural Woodwork, No Animal Home, Open Floorplan, Quartz Counters, Recessed Lighting, Soaking Tub, Stone Counters, Storage, Track Lighting, Vaulted Ceiling(s), Walk-In Closet(s), Wet Bar
Heating Forced Air, Natural Gas
Cooling Central Air
Flooring Carpet, Laminate, Tile, Vinyl Plank
Fireplaces Number 1
Fireplaces Type Family Room, Great Room, Living Room, Wood Burning
Fireplace Yes
Appliance Bar Fridge, Built-In Oven, Central Air Conditioner, Dishwasher, Dryer, Electric Cooktop, Microwave, Range Hood, Refrigerator, Washer, Window Coverings
Laundry Upper Level
Exterior
Exterior Feature Awning(s), Barbecue, BBQ gas line, Garden, Lighting, Outdoor Grill, Playground, Private Entrance, Private Yard, Rain Gutters, Storage, Uncovered Courtyard
Parking Features Additional Parking, Covered, Double Garage Attached, Driveway, Enclosed, Front Drive, Garage Door Opener, Garage Faces Front, Off Street, Paved, Plug-In
Garage Spaces 2.0
Fence Fenced
Community Features Clubhouse, Golf, Park, Playground, Pond, Pool, Schools Nearby, Shopping Nearby, Sidewalks, Street Lights, Tennis Court(s), Walking/Bike Paths
Roof Type Asphalt Shingle
Porch Awning(s), Deck, Rear Porch
Total Parking Spaces 6
Garage Yes
Others
Restrictions None Known
Virtual Tour https://unbranded.youriguide.com/127_edgewood_dr_nw_calgary_ab/
CONTACT
