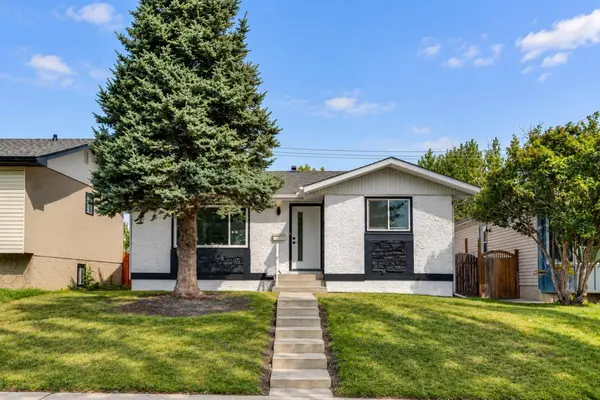
4112 13 AVE NE
Single Family Home $ 587,900

4112 13 AVE NE

Calgary, AB T2A 0K8

Open House

Sat Oct 10, 12:00pm - 2:00pm

Sat Oct 10, 3:00pm - 5:00pm

  • 5 Beds
  • 2 Baths
    Full Baths: 2
  • 988 SqFt
  • 3,920 Lot Size
  • 1972 Year Built
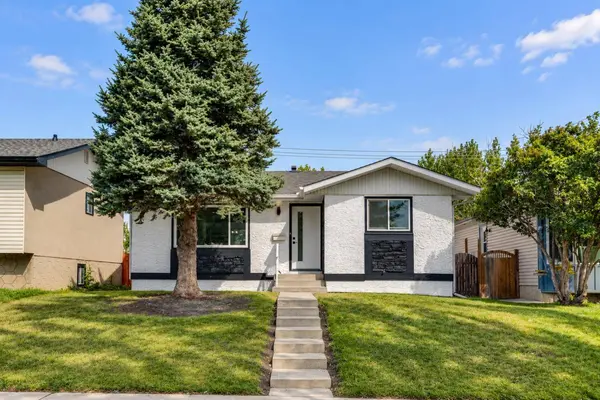
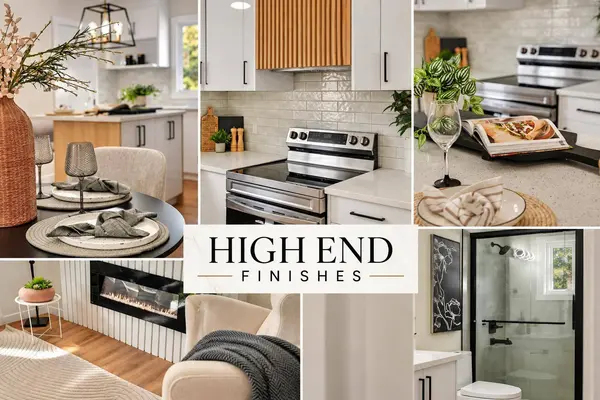
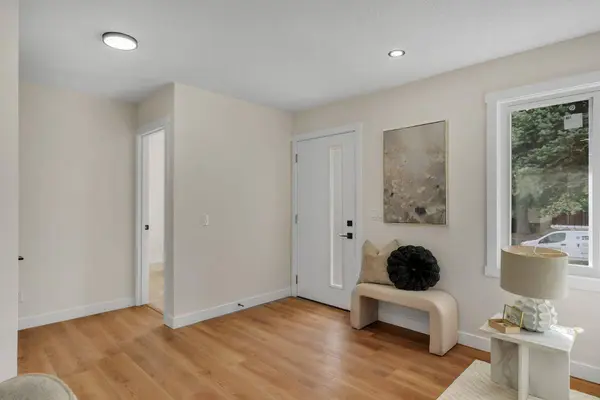
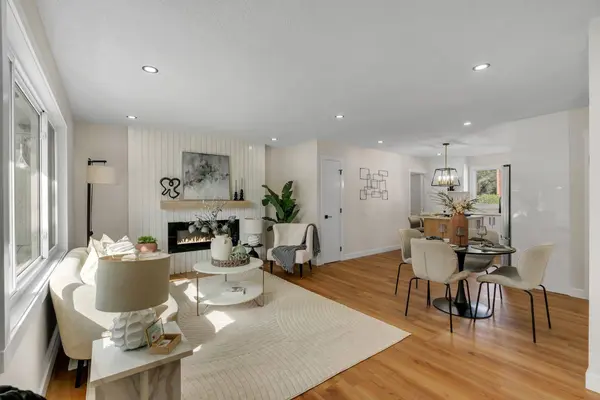
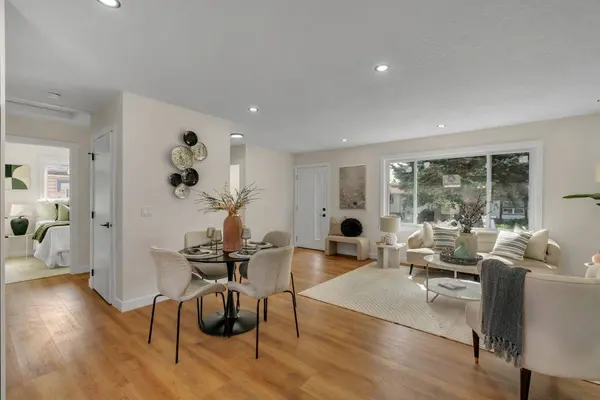
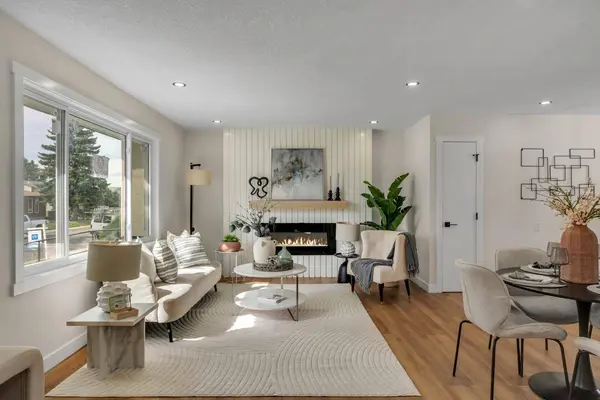
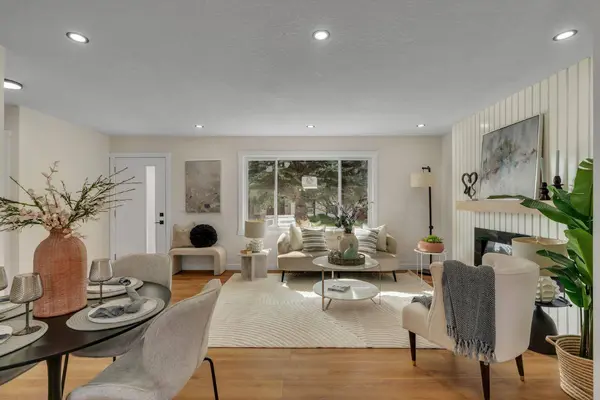
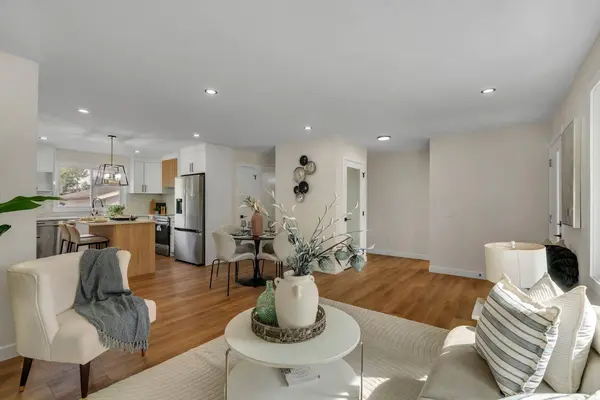
Open House Sat Oct 10: 3PM-5PM | EXTENSIVELY RENOVATED | ILLEGAL SUITE | SEPARATE ENTRY/LAUNDRY | DOUBLE GARAGE | BACKING ONTO PARK | A rare opportunity in the heart of Marlborough! Beautifully renovated from top to bottom and tucked away on a quiet street,this impressive bungalow combines modern style,functionality,and excellent investment potential. Featuring extensive high-end renovations,a fully finished illegal basement suite with a separate entrance,dual laundry,and exceptional rear parking,this home is an ideal opportunity for homeowners and investors alike. From the moment you arrive,the striking curb appeal stands out with fresh white stucco,contrasting black accents,and new windows for a clean,modern exterior. Inside,the bright and inviting main floor showcases luxury vinyl plank flooring,updated lighting,new windows and doors,and a timeless neutral colour palette throughout. The spacious living room is filled with natural light and anchored by a stunning custom fireplace feature wall. At the heart of the home is the beautifully renovated kitchen,complete with full-height white cabinetry,quartz countertops,a classic subway tile backsplash,high-end stainless steel appliances,matte black hardware,and a dual-tone centre island—perfect for everyday living and entertaining. The main level also features a spacious primary bedroom with a walk-in closet,two additional bedrooms,a beautifully updated bathroom with a modern walk-in shower,and a convenient laundry closet with a new washer and dryer. The fully finished illegal basement suite offers excellent flexibility and additional potential. With its own separate side entrance,the lower level features a spacious living area,stylish white kitchen,two large bedrooms,a walk-in closet,renovated bathroom,abundant natural light,and its own separate laundry. Outside,enjoy a fully fenced backyard backing directly onto a park and playground,offering a peaceful setting with no direct rear neighbours and plenty of space to relax or entertain. Parking is another standout feature with a double detached garage,an additional rear parking pad with space for a vehicle or RV,plus ample street parking. Located in the established community of Marlborough,this home is just minutes from schools,playgrounds,shopping,LRT,major amenities,and key transportation routes,with a convenient commute to downtown Calgary. Homes offering this level of renovation,functionality,parking,and location are hard to find.
Listed by Real Broker

PROPERTY DETAIL

  • Key Details

    Property Type Single Family Home

    Sub Type Detached

    Listing Status Active

    Purchase Type For Sale

    Approx. Sqft 988.09

    Square Footage 988 sqft

    Price per Sqft $595

    Subdivision Marlborough

    MLS Listing ID A2349174

    Style Bungalow

    Bedrooms 5

    Full Baths 2

    HOA Y/N No

    Year Built 1972

    Lot Size 3,920 Sqft

    Acres 0.09

    Property Sub-Type Detached

  • Location

    Province AB

    County 0046

    Community Park, Playground, Schools Nearby, Shopping Nearby, Sidewalks, Street Lights

    Area Cal Zone Ne

    Zoning R-CG

    Direction NE

    Location Details Suite Attached/Within Primary Dwelling

  • Rooms

    Basement Separate/Exterior Entry, Full, Finished

    Guest Accommodations Basement

  • Building

    Lot Description Back Lane, Back Yard, Backs on to Park/Green Space

    Dwelling Type House

    Faces S

    Story One

    Foundation Poured Concrete

    Architectural Style Bungalow

    Dwelling Type Suite Attached/Within Primary Dwelling

    Level or Stories One

    New Construction No

  • Interior

    Interior Features Breakfast Bar, Chandelier, Closet Organizers, Kitchen Island, No Animal Home, No Smoking Home, Open Floorplan, Quartz Counters, Separate Entrance, Storage

    Heating Forced Air

    Cooling None

    Flooring Carpet, Vinyl

    Fireplaces Number 1

    Fireplaces Type Electric

    Inclusions Basement appliances and garage opener

    Fireplace Yes

    Appliance Dishwasher, Dryer, Electric Stove, Range Hood, Refrigerator, Washer

    Laundry In Basement, Main Level

  • Exterior

    Exterior Feature Garden, Lighting, Playground

    Parking Features Double Garage Detached

    Garage Spaces 2.0

    Fence Fenced

    Community Features Park, Playground, Schools Nearby, Shopping Nearby, Sidewalks, Street Lights

    Roof Type Asphalt Shingle

    Porch Enclosed, Front Porch

    Total Parking Spaces 3

    Garage Yes

  • Others

    Restrictions None Known

    Virtual Tour https://youtu.be/h3pFWLcZQ-M?si=v0kRk7gRvafACjWC

CONTACT

Clint Nogier
Clint Nogier

GET IN TOUCH

Your Full Name
Your Phone Number*
Write Your Message